Choosing a roof in Western Washington is less about finding one universally “best” product and more about matching a complete roofing system to the building. Tacoma and Pierce County homeowners need materials and details that can manage frequent moisture, shaded areas, wind-driven rain, seasonal debris, and long periods with limited drying. Roof pitch, ventilation, nearby trees, budget, appearance, and maintenance plans all matter.
A qualified roofing company in Tacoma, WA should evaluate the deck and roof geometry before recommending a product. The visible covering—shingles, metal panels, or membrane—is only part of the assembly. Underlayment, flashing, ventilation, fasteners, drainage, and careful installation often determine whether that covering performs as intended.
Architectural asphalt shingles: a versatile residential choice
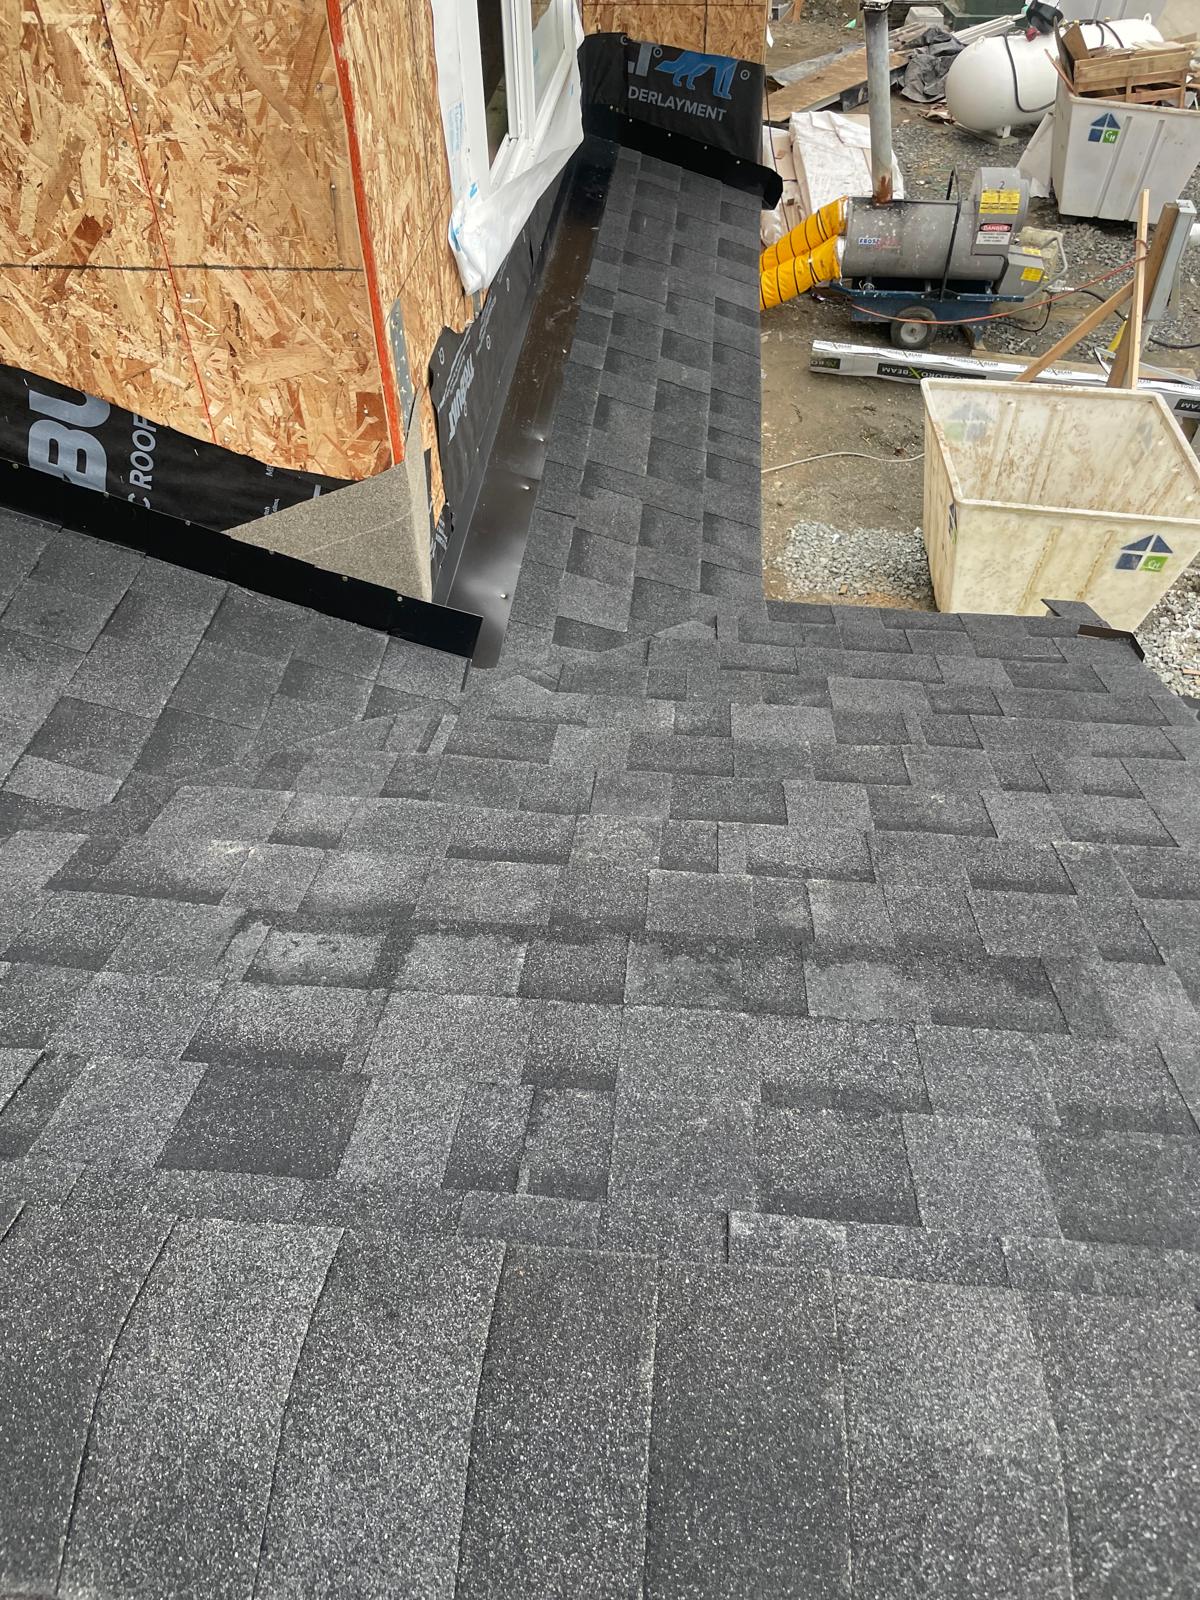
Architectural asphalt shingles are common on sloped homes because they work with many roof shapes and are available in a broad range of colors and profiles. Individual damaged shingles may be repairable when compatible products remain available and the surrounding roof is still serviceable. Their familiar appearance also fits many Tacoma neighborhoods.
Shingles are not waterproof by themselves; they shed water as part of a layered system. Correct starter courses, underlayment, flashing, valley construction, and ventilation are essential. Product selection should account for the roof pitch and manufacturer requirements. In shaded or debris-prone areas, regular ground-level observation and professional maintenance can help identify moss growth, lifted edges, or blocked drainage before problems spread.
Homeowners comparing shingle options should look beyond color. Ask about the proposed product line, underlayment, flashing approach, ventilation plan, and how penetrations will be integrated. A heavier-looking profile does not compensate for poor detailing around walls, vents, chimneys, and valleys.
Metal roofing: durable performance with important details
Metal roofing can be an effective option for sloped homes and certain architectural designs. Its smooth surface sheds rain and debris efficiently, and its clean lines suit both contemporary and traditional properties. Metal systems vary substantially, however. Exposed-fastener panels and concealed-fastener standing-seam systems are not interchangeable, and panel profiles, coatings, clips, seams, and flashing methods affect performance.
Expansion and contraction must be accommodated by the system design. Valleys, transitions, penetrations, and roof edges require components made for the selected panel. Improvised sealant should not serve as the primary water-management strategy. Homeowners should also discuss sound expectations, attic insulation, ventilation, snow movement where relevant, and whether the existing roof deck is suitable for the planned assembly.
Metal can be a strong long-term choice when the building and installation details support it, but it is not automatically right for every roof. RSV Roofing LLC’s metal roofing service page explains where professional evaluation fits into the decision.
Low-slope membranes for additions and flat roof areas
Some homes have porches, additions, garages, or modern sections with little slope. Materials intended to shed water on a steep roof may not be approved for these areas. Low-slope sections generally need a membrane system selected for the actual pitch and substrate. The appropriate assembly depends on drainage, penetrations, insulation, edge details, and how it connects to adjacent sloped roofing.
Transitions between steep and low-slope areas deserve particular attention because water can concentrate there. Ponding, clogged drains, open seams, or deteriorated flashing should be evaluated promptly. Do not walk onto a membrane to inspect it; traffic can damage some surfaces, and wet low-slope roofs are hazardous.
Wood, tile, and specialty materials
Wood shakes or shingles offer a distinctive appearance, but shaded, damp conditions can increase maintenance demands. The roof structure, ventilation, fire-related requirements, and local rules should all be reviewed before selecting wood. Existing wood roofs also need repair methods compatible with their original assembly.
Tile and other heavy specialty products can provide a specific architectural look, but their weight and attachment requirements make structural evaluation important. Replacement materials should not be chosen from appearance alone. If a home was not designed for a heavier covering, a professional may need to determine whether the deck and framing can support the proposed system.
Moisture control involves more than the roof covering
Western Washington’s damp climate makes drying potential important. Balanced attic ventilation can help manage heat and moisture when it is designed correctly, while air sealing and insulation address different parts of the building enclosure. Adding vents without evaluating intake, exhaust, and attic conditions may not solve condensation or moisture problems.
Gutters and downspouts also protect the roof edge, fascia, siding, and areas near the foundation by moving runoff away from the building. Leaves and needles can obstruct that path. From the ground, homeowners can watch for overflow, staining, loose components, or water discharging where it should not. Roofing and drainage details should work together rather than being treated as unrelated projects.
How to compare roofing proposals
A useful proposal identifies more than the name of the surface material. It should describe removal or preparation, underlayment, flashings, penetrations, ventilation work, edge details, cleanup, and how concealed deck damage will be handled if discovered. Ask whether each component is compatible with the selected product and roof pitch.
Also consider future maintenance and repairability. Nearby trees, roof complexity, access, and shaded exposures may influence how often a system should be observed or serviced. Product literature can explain technical requirements, while an on-site inspection can show how those requirements apply to the actual home.
Select the system that fits your Tacoma home
Architectural shingles are a practical fit for many sloped residences. Metal may appeal to homeowners seeking a different appearance and system design. Membranes belong on low-slope areas where water cannot be managed by conventional steep-slope materials. The correct answer depends on the roof rather than a generic ranking.
RSV Roofing LLC provides residential roofing services in Tacoma and surrounding Pierce County communities. To discuss materials based on your home’s roof shape and current condition, call (360) 241-4434 or request an on-site estimate.